TURNOVER

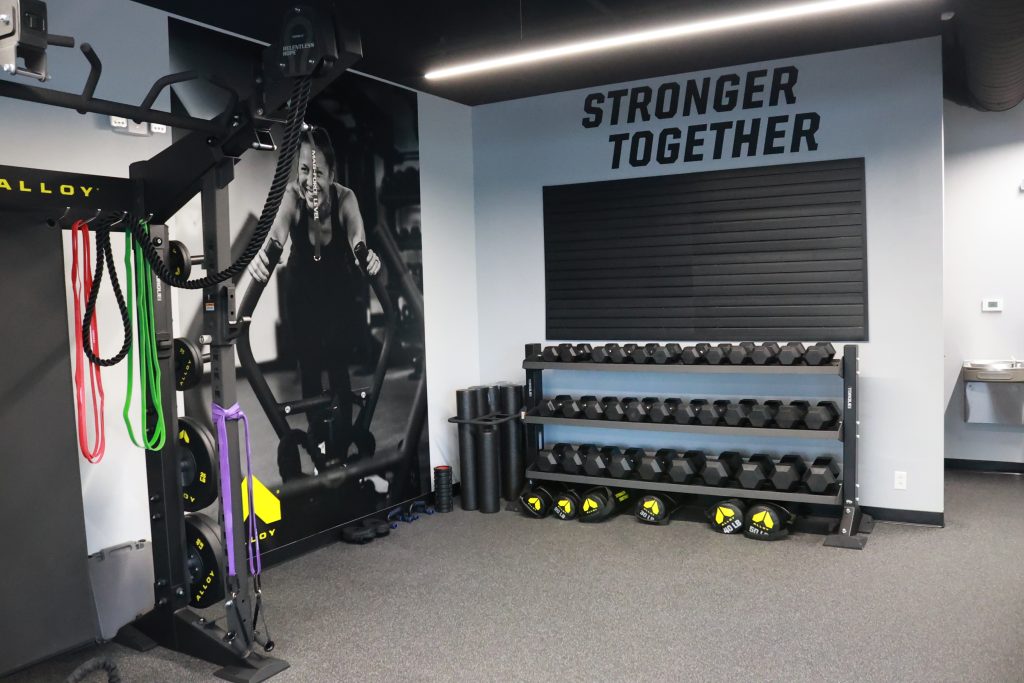
Built for Performance: Alloy Personal Training O’Fallon

We recently completed the full buildout of Alloy Personal Training in O’Fallon, Missouri. Designed to support personalized fitness coaching and strength training, the project transformed the space into a modern training facility that is both functional and welcoming for members and staff. From initial construction activities through final finishes, our team worked closely with ownership

Built for Performance: Alloy Personal Training O’Fallon Read More »

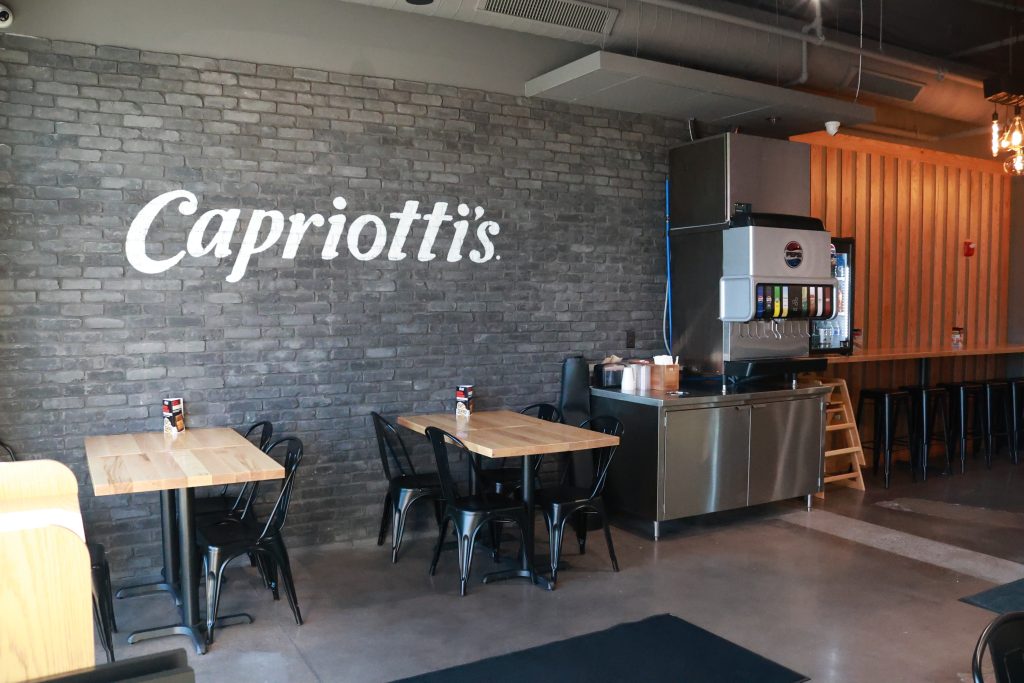
Freshly Built: Capriotti’s Opens in Creve Coeur

Superior Building Group recently completed the construction of Capriotti’s Sandwich Shop in Creve Coeur, Missouri. The project transformed the space into a welcoming, functional restaurant designed to support daily operations while creating a comfortable experience for customers. From early coordination through final completion, our team worked closely with ownership to keep the project moving forward

Freshly Built: Capriotti’s Opens in Creve Coeur Read More »

Teed Up for a Brand-New Look – The Links at Dardenne – O’Fallon, MO

The renovation at The Links at Dardenne was designed to create a more modern, comfortable, and welcoming clubhouse experience while maintaining the character and atmosphere that golfers have come to know over the years. Superior Building Group worked closely with ownership and project partners to transform the existing space through updated finishes, improved functionality, and

Teed Up for a Brand-New Look – The Links at Dardenne – O’Fallon, MO Read More »

Par for the Course: Monster Mini Golf – Richmond, VA

Superior Building Group brought this Monster Mini Golf location in Richmond, Virginia to life through a detailed interior renovation that turned a standard retail space into an immersive entertainment environment. Unlike a traditional buildout, this project required working around custom features, themed elements, and specialty installations that all had to come together seamlessly. The team

Par for the Course: Monster Mini Golf – Richmond, VA Read More »

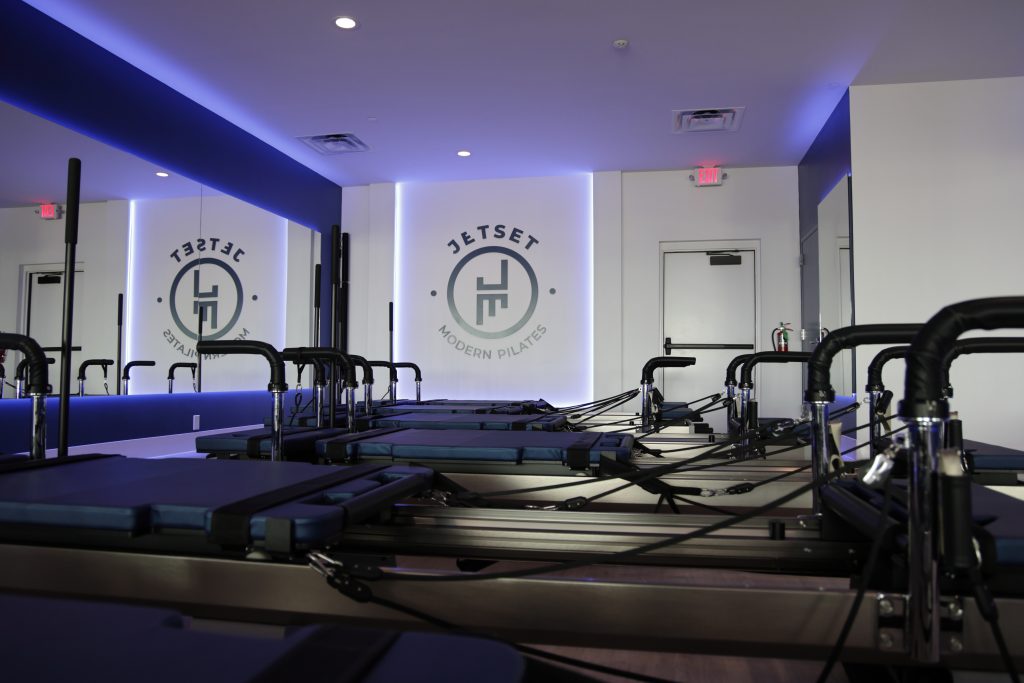
Ready for Takeoff: JETSET Pilates Edwardsville Complete

Superior Building Group recently completed construction on the JetSet Pilates location in Edwardsville, Illinois, converting an existing retail space into a fully operational studio. The project involved a full interior renovation, starting with demolition and moving into a detailed buildout tailored to the layout and flow required for the space. Throughout the project, the focus

Ready for Takeoff: JETSET Pilates Edwardsville Complete Read More »

Club Pilates – Maineville, OH | From Demo to Full Buildout

Superior Building Group recently completed the Club Pilates buildout in Maineville, Ohio, taking the space from initial demolition all the way through final finishes and turnover. The project started with a full interior demo, clearing the existing space down to a workable shell before moving into a complete interior buildout. From framing and drywall to

Club Pilates – Maineville, OH | From Demo to Full Buildout Read More »

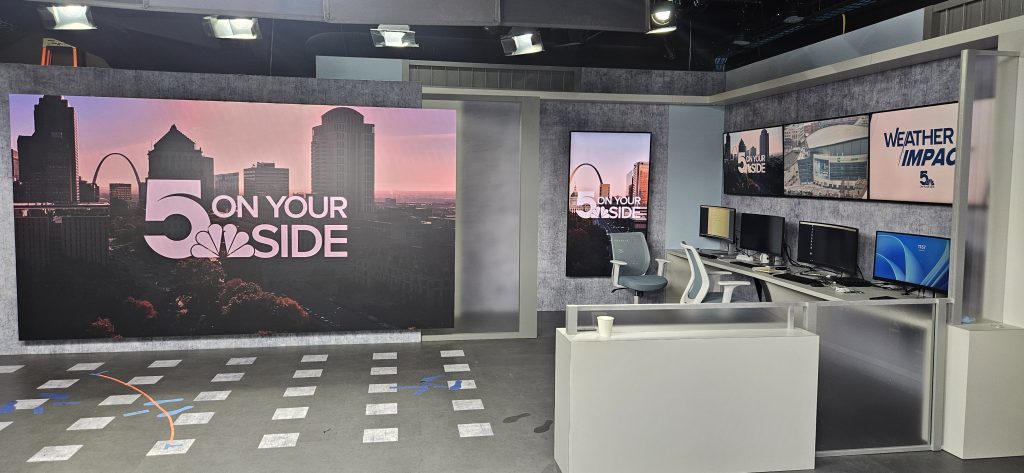
KSDK at Forest Park | Commercial Renovation Project Spotlight

Superior Building Group is proud to highlight the successful renovation and turnover of KSDK at Forest Park, a project that delivered a complete transformation of the space to support a modern newsroom environment. This commercial renovation involved a full interior overhaul, from demolition through final finishes. Every phase of the project required careful coordination to

KSDK at Forest Park | Commercial Renovation Project Spotlight Read More »

BJC SLCH Foundation Office Buildout – 29,000 SF of Modern, Functional Workspace

We’re pleased to share the completion of a 29,000-square-foot office buildout for BJC SLCH Foundation, beginning with full demolition and the creation of a newly reconfigured layout designed to improve workflow and functionality for their team. This project transformed the space into a more efficient and modern office environment, featuring new office spaces, a kitchenette,

BJC SLCH Foundation Office Buildout – 29,000 SF of Modern, Functional Workspace Read More »

Missouri Bluffs Clubhouse Renovation – A Hole-in-One Transformation

We’re excited to showcase the recently completed Missouri Bluffs Clubhouse renovation, a full interior transformation that truly raised the bar. This project involved a complete clubhouse demo down to the studs, removal of existing walls, and a reimagined layout designed to create a more open, seamless, and elevated experience for members and guests alike. By

Missouri Bluffs Clubhouse Renovation – A Hole-in-One Transformation Read More »